


5 Beds
4 Baths
3,525 SqFt
5 Beds
4 Baths
3,525 SqFt
Open House
Sat Oct 17, 10:00am - 12:00pm
Key Details
Property Type Single Family Home
Sub Type Single Family Residence
Listing Status Coming Soon
Purchase Type For Sale
Square Footage 3,525 sqft
Subdivision Parker Homestead
MLS Listing ID IRE4889574
Style In-Law Area
Bedrooms 5
Full Baths 3
Three Quarter Bath 1
HOA Fees $114/mo
HOA Y/N Yes
Year Built 2016
Annual Tax Amount $5,864
Tax Year 2025
Lot Size 2,178 Sqft
Acres 0.05
Property Sub-Type Single Family Residence
Source ires
Property Description
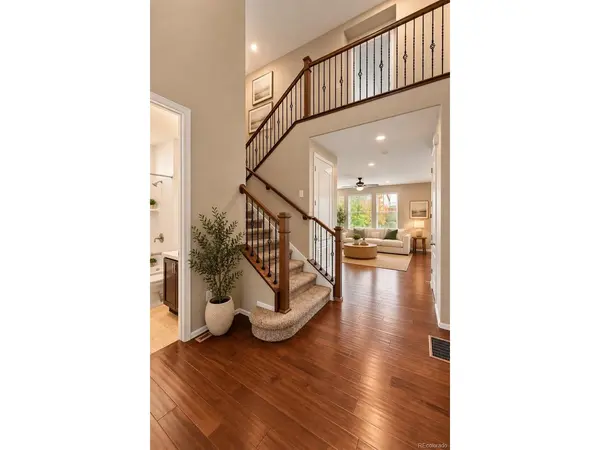
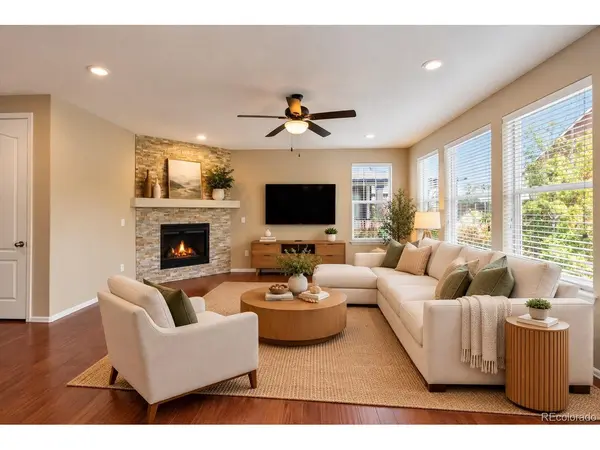
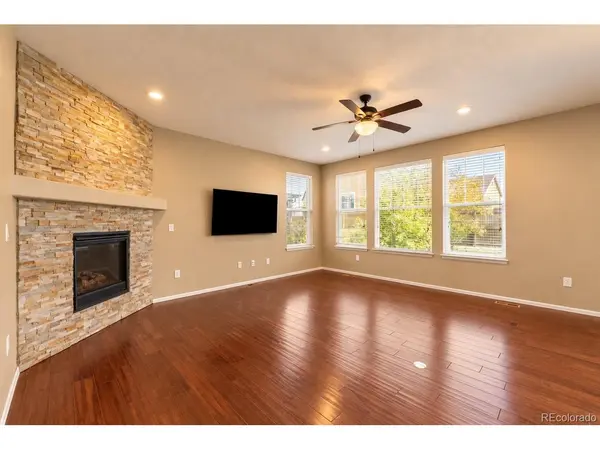
The thoughtfully designed floor plan features bedrooms and bathrooms spread throughout the home, providing wonderful separation and privacy. Two spacious living areas offer plenty of room to gather, entertain, or simply unwind, while the finished basement adds even more versatility. Complete with a dry bar, it's the perfect setting for movie nights, game days, or hosting friends. Need room for all the extras? A gigantic storage room provides exceptional space for seasonal decorations, outdoor gear, and everything in between!
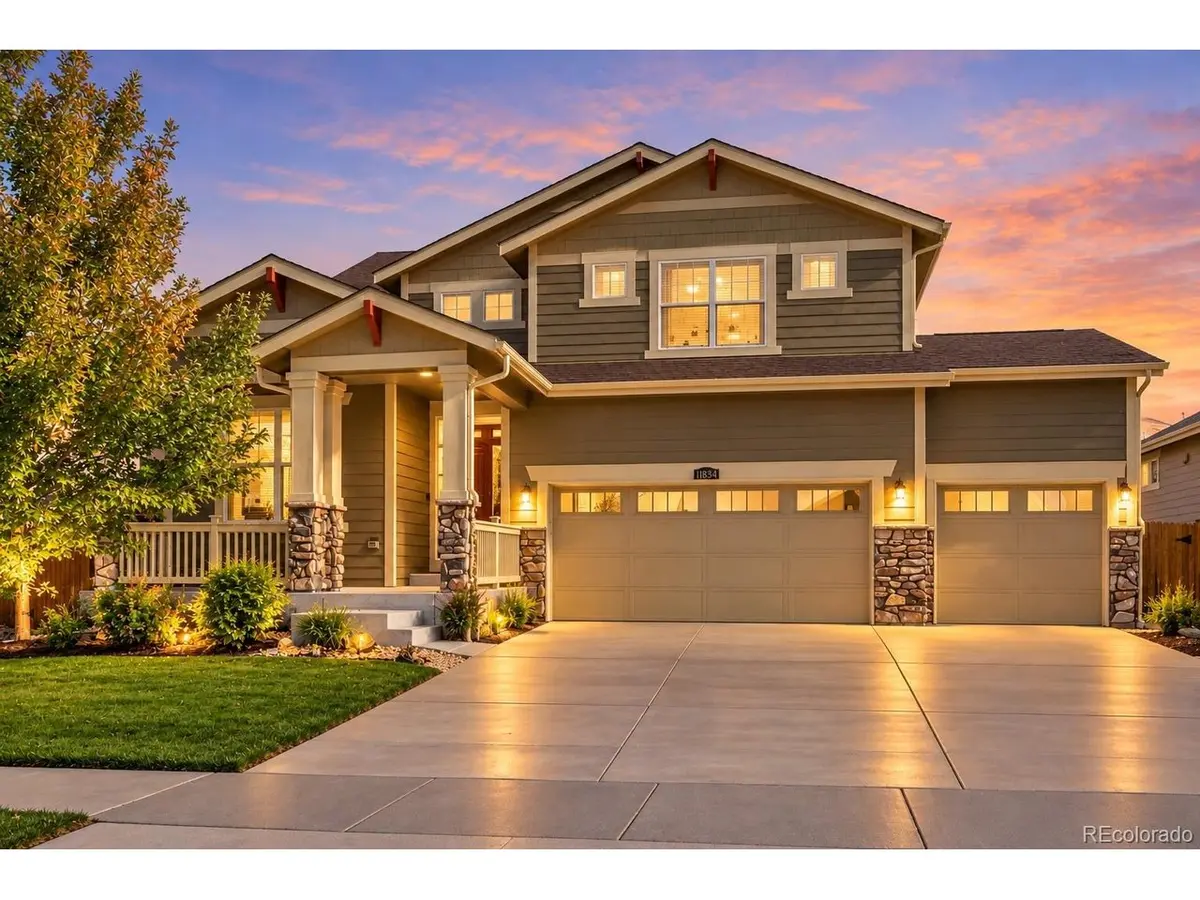
+ This isn't your average 3-car garage! Extra-deep with soaring two-story height, this impressive space offers incredible storage potential for vehicles, bikes, tools, recreational equipment, and all your Colorado adventure gear.
Enjoy easy access to Parker's incredible recreational amenities, including Salisbury Equestrian Park & Sports Complex, Parker Fieldhouse, local sports fields, parks, & miles of walking and biking trails. Rueter-Hess Reservoir offers scenic open space and outdoor recreation, while the Cherry Creek Trail provides even more opportunities to explore.
Love shopping, dining, and entertainment? Charming Downtown Parker offers local restaurants, coffee shops, boutiques, farmers markets, and community events. Everyday shopping and dining are conveniently located nearby. Commuters will appreciate access to Parker Road, E-470, & I-25, connecting you to the Denver Tech Center, Lone Tree, Denver, and DIA.
With 5 bedrooms, 4 bathrooms, multiple living spaces, a finished basement, a dry bar, and an abundance of storage both inside and out, this home offers room for everything and everyone. Come discover everything 11834 Phoebe Street has to offer!
Location
State CO
County Douglas
Community Parker Homestead
Area Metro Denver
Direction Use GPS.
Rooms
Basement Full, Partially Finished
Interior
Interior Features Eat-in Kitchen, Open Floorplan, Pantry, Walk-In Closet(s), Jack & Jill Bathroom, Kitchen Island
Heating Forced Air
Cooling Central Air, Ceiling Fan(s)
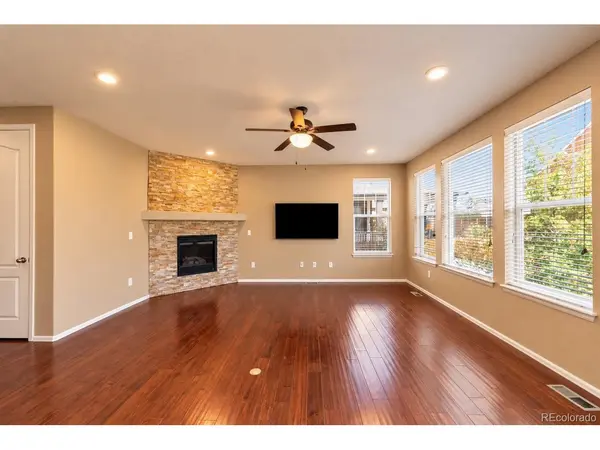
Fireplaces Type Gas, Living Room
Appliance Dishwasher, Refrigerator, Washer, Dryer, Microwave, Water Softener Owned, Disposal
Exterior
Exterior Feature Oversized Garage
Parking Features Attached
Garage Spaces 3.0
Fence Fenced
View Y/N No
Roof Type Composition
Porch Patio
Garage Yes
Building
Sewer Public Sewer
Architectural Style In-Law Area
Level or Stories Two
Structure Type Frame,Stone,Other,Concrete
New Construction false
Schools
Elementary Schools Legacy Point
Middle Schools Sagewood
High Schools Douglas County Re-1
School District Douglas County Re-1
Others
HOA Fee Include Trash,Snow Removal
Acceptable Financing Cash, Conventional, FHA, VA, 1031 Exchange, USDA Loan
Listing Terms Cash, Conventional, FHA, VA, 1031 Exchange, USDA Loan
Special Listing Condition Private Owner

Schools and Properties Nearby
Find out why customers are choosing LPT Realty to meet their real estate needs
Learn More About LPT Realty