



3 Beds
2 Baths
1,368 SqFt
3 Beds
2 Baths
1,368 SqFt
Key Details
Property Type Single Family Home
Sub Type Single Family Residence
Listing Status Active
Purchase Type For Sale
Square Footage 1,368 sqft
Subdivision Winter Park Ranch
MLS Listing ID IRE8690235
Style Modular Home,Chalet
Bedrooms 3
Full Baths 2
HOA Fees $100/mo
HOA Y/N Yes
Year Built 2026
Annual Tax Amount $1,784
Tax Year 2026
Lot Size 871 Sqft
Acres 0.02
Property Sub-Type Single Family Residence
Source ires
Property Description
Three generous bedrooms and loft offering flexibility for family, work-from-home office setups, or hosting weekend guests.
The attached, heated one car garage features a 9ft. tall garage door with ample space to store skis, snowboards, bikes, and outdoor recreation gear. The homes feature energy-efficient comfort with electric cove heaters, built to modern 2026 specifications for optimal energy performance during high-country winters. These are modular homes built by Fading West in Buena Vista CO in a climate controlled manufacturing facility and backed by a 7 year systems and 10 year structural warranty.
Located right off Cranmer Ave and West Meadow Mile, enjoy central access to everything Grand County has to offer. You are just minutes from world-class skiing and snowboarding at Winter Park Resort, cross-country skiing at Devil's Thumb Ranch, and endless summer hiking, mountain biking, and fishing along the Fraser River. Enjoy easy proximity to local shops, breweries, the Lift Shuttle stops, and downtown Fraser dining. Whether you are looking for a primary residence, a mountain getaway, or an investment property, this High Ridge townhome offers the ideal blend of quality, location, and convenience.
Location
State CO
County Grand
Community Winter Park Ranch
Area Out Of Area
Direction Take US Hwy 40 to Fraser CO. Turn East on W. Meadow Mile (Safeway) and drive to the top of the hill. Turn left on County Rd 834 (Cranmer). The High Ridge Townhomes are on your right.
Interior
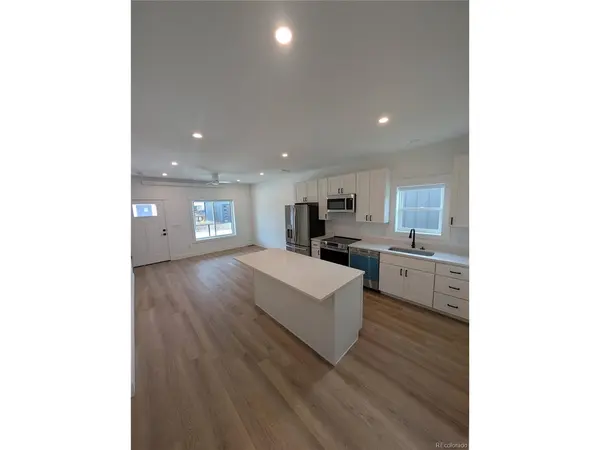
Interior Features Eat-in Kitchen, Open Floorplan, Kitchen Island
Heating Electronic Air Filter
Cooling Ceiling Fan(s)
Appliance Dishwasher, Refrigerator, Microwave, Disposal, Fire Alarm
Exterior
Exterior Feature >8' Garage Door, Heated Garage
Parking Features Attached
Garage Spaces 1.0
Utilities Available Electricity Available
View Y/N Yes
View Mountain(s)
Roof Type Composition
Porch Patio, Deck
Garage Yes
Building
Lot Description House Faces South, Paved
Sewer Public Sewer
Water Public
Architectural Style Modular Home, Chalet
Level or Stories Two
Structure Type Frame,Wood Siding,Concrete
New Construction true
Schools
Elementary Schools Fraser Valley
Middle Schools East Grand
High Schools East Grand 2
School District East Grand 2
Others
HOA Fee Include Snow Removal
Acceptable Financing Cash, Conventional, FHA, VA, 1031 Exchange
Listing Terms Cash, Conventional, FHA, VA, 1031 Exchange

Schools and Properties Nearby
Find out why customers are choosing LPT Realty to meet their real estate needs
Learn More About LPT Realty