
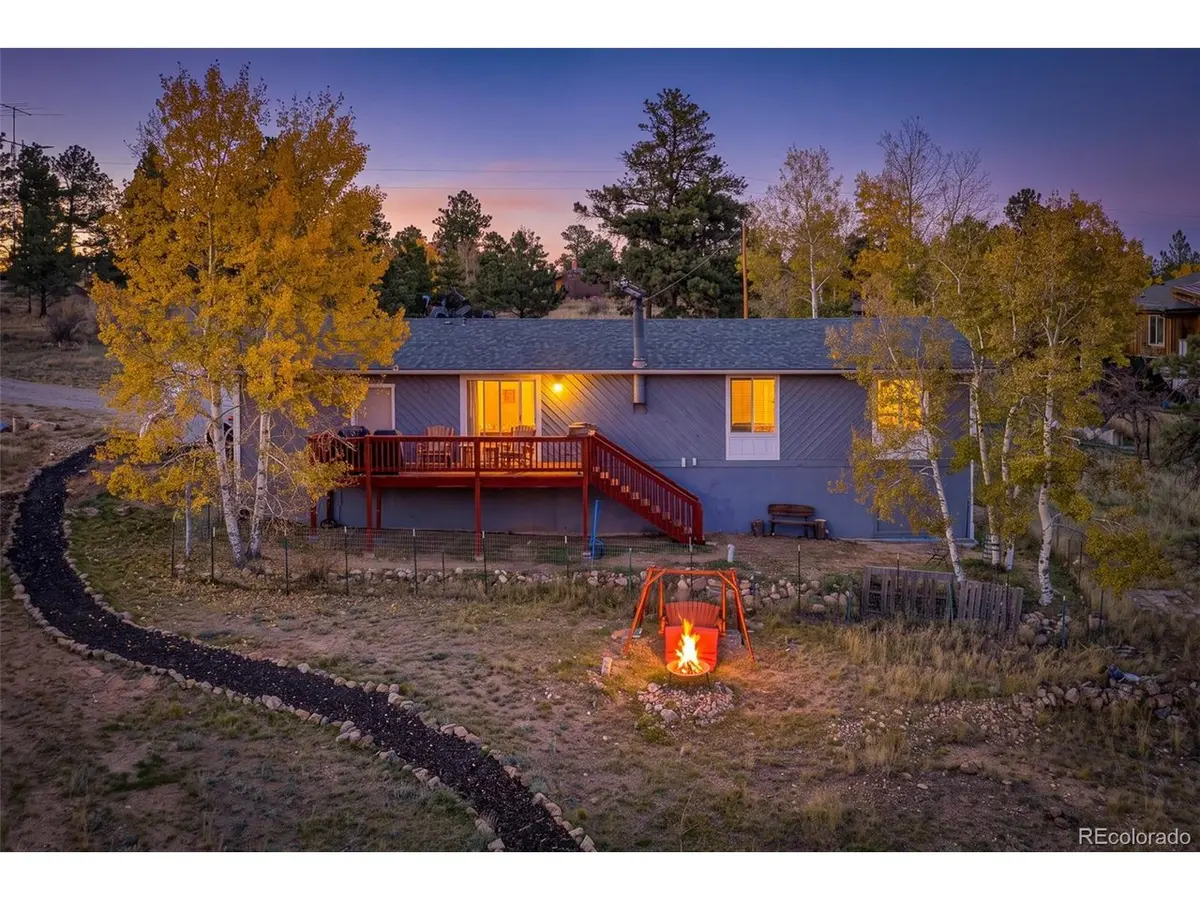



3 Beds
2 Baths
1,440 SqFt
3 Beds
2 Baths
1,440 SqFt
Key Details
Property Type Single Family Home
Sub Type Single Family Residence
Listing Status Active
Purchase Type For Sale
Square Footage 1,440 sqft
Subdivision Double S Ranchettes
MLS Listing ID IRE8229104
Style Modular Home
Bedrooms 3
Full Baths 1
Half Baths 1
HOA Y/N No
Year Built 1989
Annual Tax Amount $2,060
Tax Year 2025
Lot Size 1.400 Acres
Acres 1.4
Property Sub-Type Single Family Residence
Source ires
Property Description
The kitchen stands out with custom granite countertops, while freshly painted interior walls provide a clean, versatile backdrop for your own style. A wood stove adds classic mountain warmth and was recently cleaned for the next owner. Just beyond the main living area, a huge walk-in crawl space delivers seemingly endless storage for seasonal gear, tools, and outdoor equipment.
Recent infrastructure improvements add meaningful value: the well pump is less than one year old, and the 2,600-gallon cistern, pump, and expansion tank are also less than a year old. An attached one-car garage provides sheltered parking and more room for equipment.
Outside, the natural surroundings invite quiet mornings, wildlife watching, and evenings beneath clear Colorado skies. Weakland Fawks Park is nearby, while Bailey and Pine Junction offer access to local services and groceries. Conifer expands the options with Safeway, King Soopers, coffee, dining, and shopping. When adventure calls, Kenosha Pass and Guanella Pass offer memorable day trips, and Red Rocks Park and Amphitheatre is within reach.
With an easy drive to Denver, this home balances mountain atmosphere, useful space, and Front Range convenience.
Location
State CO
County Park
Community Double S Ranchettes
Area Out Of Area
Direction From Hwy 285 S, take Rosalie Rd (left). Right onto Ranchettes Rd. Slight right onto Random Rd. Turn left onto Ranchettes Rd. Right onto N Circle Dr. Sharp left onto S Circle Dr. Property is on the right.
Rooms
Basement Crawl Space, Walk-Out Access
Interior
Interior Features Eat-in Kitchen
Heating Forced Air, Wood Stove
Cooling Ceiling Fan(s)
Fireplaces Type Free Standing, Family Room, One
Appliance Dishwasher, Refrigerator, Washer, Dryer, Microwave
Exterior
Parking Features Attached
Garage Spaces 1.0
Fence Partial, Dog Run/Kennel
Utilities Available Electricity Available, Propane
View Y/N Yes
View Mountain(s)
Roof Type Composition
Porch Deck
Garage Yes
Building
Lot Description Deciduous Trees
Sewer Septic Tank
Water Well
Architectural Style Modular Home
Level or Stories One
Structure Type Frame,Wood Siding
New Construction false
Schools
Elementary Schools Fitzsimmons
Middle Schools Platte Canyon
High Schools Platte Canyon 1
School District Platte Canyon 1
Others
Acceptable Financing Cash, Conventional, FHA, VA
Listing Terms Cash, Conventional, FHA, VA
Special Listing Condition Private Owner

Schools and Properties Nearby
Find out why customers are choosing LPT Realty to meet their real estate needs
Learn More About LPT Realty