



2 Beds
3 Baths
1,210 SqFt
2 Beds
3 Baths
1,210 SqFt
Key Details
Property Type Single Family Home
Sub Type Single Family Residence
Listing Status Active
Purchase Type For Sale
Square Footage 1,210 sqft
Subdivision Reunion
MLS Listing ID IRE2853724
Style Contemporary
Bedrooms 2
Full Baths 1
Half Baths 1
Three Quarter Bath 1
HOA Fees $65/mo
HOA Y/N Yes
Year Built 2018
Annual Tax Amount $5,846
Tax Year 2025
Lot Size 4,791 Sqft
Acres 0.11
Property Sub-Type Single Family Residence
Source ires
Property Description
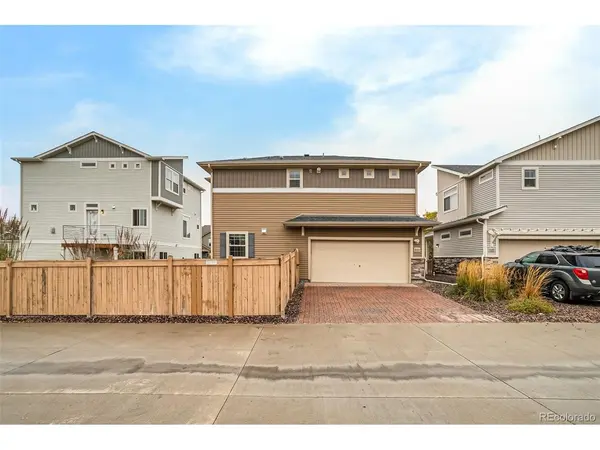
Upstairs, both bedrooms feature attached bathrooms for added privacy and convenience. The primary suite offers a large walk-in shower and a generous walk-in closet. Modern and functional updates extend to the spacious 2-car garage, complete with epoxy floors, a water spigot and ceiling-mounted storage racks. Additional driveway parking adds everyday convenience-a standout feature in the community.
Walk to Reunion Coffee House for a place to meet up, work, or relax lakeside looking over the community parks and trials with mountain views and beautiful sunsets. Enjoy neighborhood trails, parks, a fitness center, pools, and a recreation center, with Buffalo Run Golf Course just a short drive away. Come discover the comfort, convenience, and community that make this Reunion home special.
Location
State CO
County Adams
Community Reunion
Area Metro Denver
Interior
Interior Features Eat-in Kitchen, Open Floorplan, Pantry, Walk-In Closet(s), Kitchen Island
Heating Forced Air
Cooling Central Air, Ceiling Fan(s)
Appliance Dishwasher, Refrigerator, Washer, Dryer, Microwave, Disposal, Fire Alarm
Exterior
Parking Features Attached
Garage Spaces 2.0
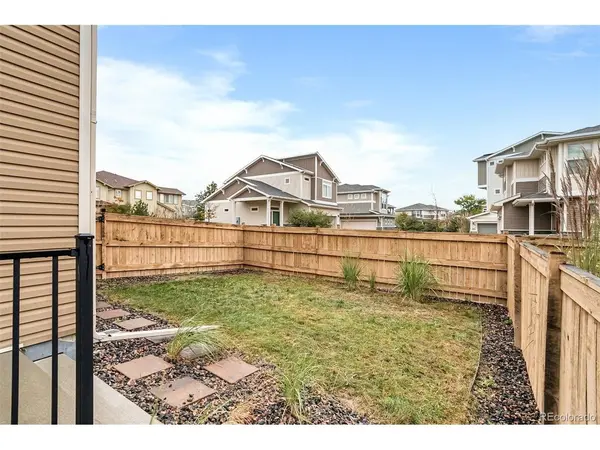
Fence Fenced
Community Features Clubhouse, Tennis Court(s), Pool, Playground, Fitness Center, Park, Trail(s)
View Y/N No
Roof Type Composition
Porch Patio
Garage Yes
Building
Lot Description Gutters
Sewer Public Sewer
Water Public
Architectural Style Contemporary
Level or Stories Two
Structure Type Frame,Vinyl Siding
New Construction false
Schools
Elementary Schools Reunion
Middle Schools Otho Stuart
High Schools Brighton Dist 27J
School District Brighton Dist 27J
Others
HOA Fee Include Trash,Snow Removal
Acceptable Financing Cash, Conventional, FHA, VA
Listing Terms Cash, Conventional, FHA, VA
Special Listing Condition Private Owner
Virtual Tour https://www.zillow.com/view-imx/7157a8cd-1c91-44bb-8bdd-8cae947ecf92?setAttribution=mls&wl=true&initialViewType=pano

Schools and Properties Nearby
Find out why customers are choosing LPT Realty to meet their real estate needs
Learn More About LPT Realty