




5 Beds
4 Baths
4,855 SqFt
5 Beds
4 Baths
4,855 SqFt
Key Details
Property Type Single Family Home
Sub Type Single Family Residence
Listing Status Coming Soon
Purchase Type For Sale
Square Footage 4,855 sqft
Subdivision Parfet Estates
MLS Listing ID IRE5259303
Style Contemporary
Bedrooms 5
Full Baths 1
Half Baths 1
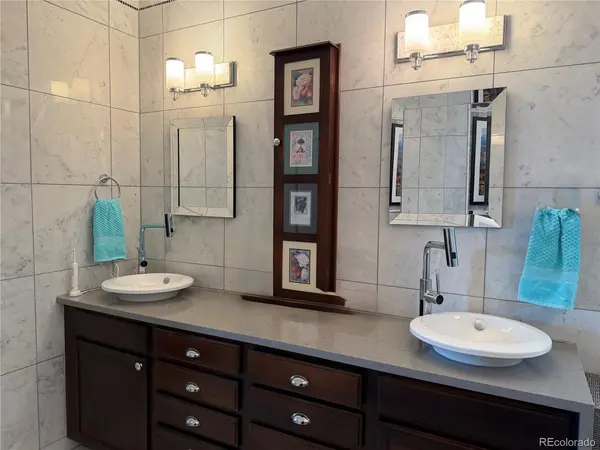
Three Quarter Bath 2
HOA Fees $80/ann
HOA Y/N Yes
Year Built 1999
Annual Tax Amount $6,486
Tax Year 2025
Lot Size 9,583 Sqft
Acres 0.22
Property Sub-Type Single Family Residence
Source ires
Property Description
Chimney Gulch Trail is just steps away and connects to Clear Creek trail that will eventually be 65 miles connecting South Platte Trail to Loveland Pass know as the Peaks to Plains Trail. Walk or bike to historic downtown Golden to enjoy many community events, restaurants, bars shopping and School of Mines.
The Property is located in close proximity to all major route when driving to the mountains and Red Rocks.
Don't miss this rare opportunity in Beautiful Golden, Colorado.
Location
State CO
County Jefferson
Community Parfet Estates
Area Metro Denver
Direction Golden 19th Street exit, first right (W) off the round about and again first right on Parfet Estates Drive. Home is located on the right hand side prior to the cul-de-sac.
Rooms
Basement Partially Finished, Walk-Out Access, Structural Floor, Sump Pump
Interior
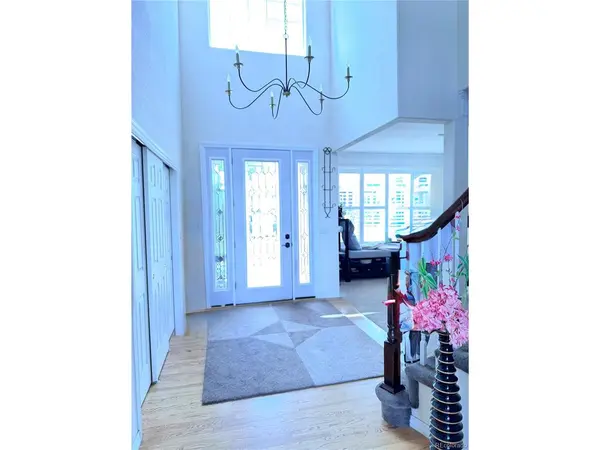
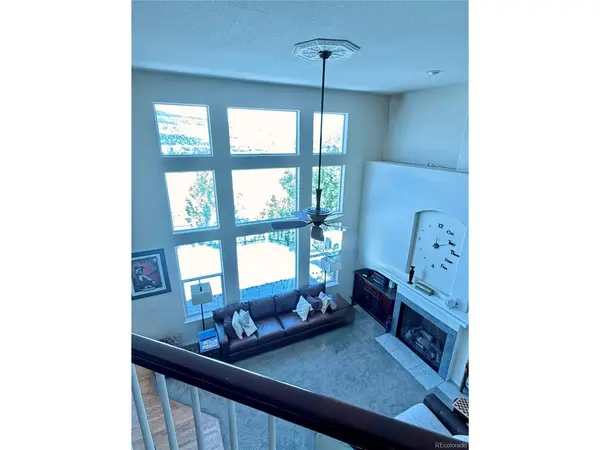
Interior Features Cathedral Ceiling(s), Open Floorplan, Pantry, Walk-In Closet(s), Wet Bar
Heating Forced Air, Pellet Stove
Cooling Central Air, Ceiling Fan(s)
Fireplaces Type Gas, Great Room, One
Appliance Self Cleaning Oven, Dishwasher, Refrigerator, Microwave, Disposal, Fire Alarm
Exterior
Exterior Feature Sprinkler System, Hot Tub
Parking Features Attached
Garage Spaces 3.0
Fence Partial
Utilities Available Natural Gas Available, Electricity Available, Cable Available
View Y/N Yes
View Mountain(s), Hills, City
Roof Type Composition
Porch Patio, Deck
Garage Yes
Building
Lot Description Deciduous Trees, Sloping Lot, Abuts Public Open Space, House/Lot Faces SW, Paved
Sewer Public Sewer
Water Public
Architectural Style Contemporary
Level or Stories Two
Structure Type Brick,Wood Siding
New Construction false
Schools
Elementary Schools Shelton
Middle Schools Bell
High Schools Jefferson Dist R-1
School District Jefferson Dist R-1
Others
Acceptable Financing Cash, Conventional
Listing Terms Cash, Conventional
Special Listing Condition Private Owner

Schools and Properties Nearby
Find out why customers are choosing LPT Realty to meet their real estate needs
Learn More About LPT Realty