


$780,000
$784,990
0.6%For more information regarding the value of a property, please contact us for a free consultation.
3 Beds
3 Baths
2,597 SqFt
SOLD DATE : 08/25/2026
Key Details
Sold Price $780,000
Property Type Single Family Home
Sub Type Single Family Residence
Listing Status Sold
Purchase Type For Sale
Square Footage 2,597 sqft
Subdivision Trailstone
MLS Listing ID IRE8214250
Sold Date 08/25/26
Style Contemporary
Bedrooms 3
Full Baths 3
HOA Fees $140/mo
HOA Y/N Yes
Year Built 2026
Annual Tax Amount $8,473
Tax Year 2025
Lot Size 6,534 Sqft
Acres 0.15
Property Sub-Type Single Family Residence
Source ires
Property Description
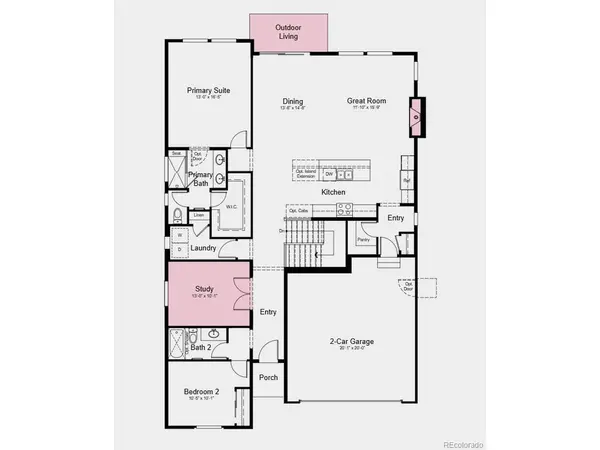
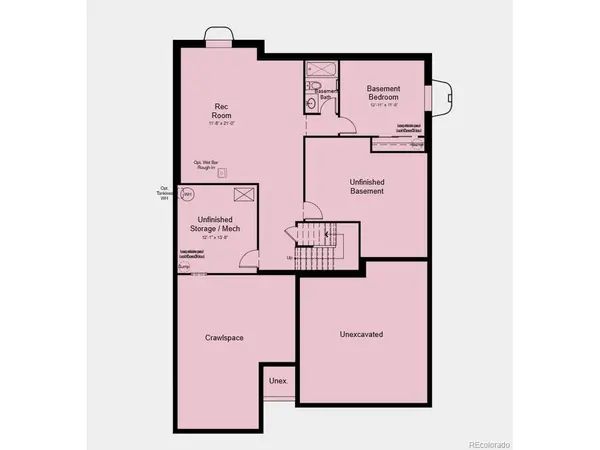
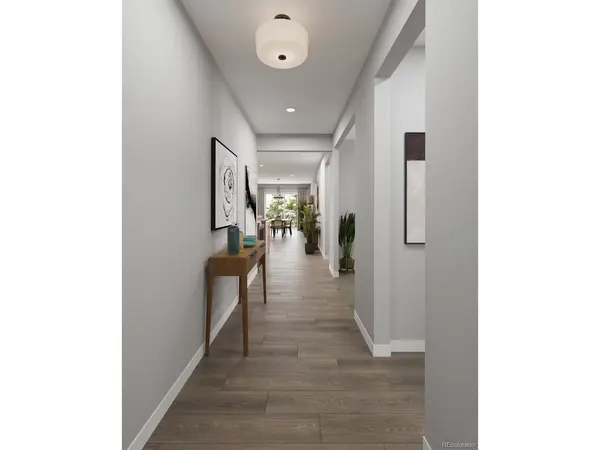
What's Special: Finished Basement | Flat Lot | Dedicated Home Office | Close to Trails | Fireplace. New Construction - July Completion! Built by America's Most Trusted Home Builder. Welcome to the Emerald Lake in 16978 W 92nd Drive in Trailstone! Step inside to a welcoming foyer and discover a thoughtfully designed home that blends style and functionality. At the front of the home, a private secondary bedroom and full bathroom provide a perfect space for guests. The open concept living area features a spacious kitchen and bright gathering spaces, ideal for entertaining and enjoying natural light that flows in from the back patio. A dedicated study offers a quiet place to work or unwind. The primary suite is a comfortable retreat with a large walk-in closet, dual sink vanity, and walk-in shower. The finished basement expands the living space with a generous rec room, an additional bedroom, and a full bathroom. Discover Trailstone, a new home community on the edge of the Rocky Mountains in Arvada, CO. Just off Candelas Parkway and only 15 miles from Boulder, find room to roam in stunning single-family homes with spacious backyards in Arvada. You'll love the incredible views of Downtown Denver, the Rocky Mountains and Standley Lake. With incredible planned amenities including a community pool and pickleball courts, every day is an opportunity to explore a new path at Trailstone. Additional Highlights Include: finished basement, fireplace in the great room, kitchen island extension, study with double glass doors, and built-in kitchen appliances. Interior photos are for representative purposes only. MLS#8214250
Location
State CO
County Jefferson
Community Trailstone
Area Metro Denver
Direction From Indiana and Candelas Parkway head west to Salvia Street south to W. 93rd Ave east to Russell Circle
Rooms
Basement Partially Finished, Crawl Space, Slab, Sump Pump
Interior
Interior Features Eat-in Kitchen, Open Floorplan, Pantry, Kitchen Island
Cooling Central Air
Fireplaces Type Gas, One
Appliance Double Oven, Dishwasher, Microwave, Disposal, Fire Alarm
Exterior
Exterior Feature Sprinkler System
Parking Features Attached
Garage Spaces 2.0
Community Features Pool, Fitness Center, Park, Trail(s)
Utilities Available Natural Gas Available, Electricity Available
View Y/N No
Roof Type Composition
Porch Patio
Garage Yes
Building
Lot Description House Faces North, Gutters
Sewer Public Sewer
Water City
Architectural Style Contemporary
Level or Stories One
Structure Type Other
New Construction true
Schools
Elementary Schools Meiklejohn
Middle Schools Wayne Carle
High Schools Jefferson Dist R-1
School District Jefferson Dist R-1
Others
Acceptable Financing Cash, Conventional, VA
Listing Terms Cash, Conventional, VA
Special Listing Condition Builder
Read Less Info
Want to know what your home might be worth? Contact us for a FREE valuation!

Our team is ready to help you sell your home for the highest possible price ASAP

Find out why customers are choosing LPT Realty to meet their real estate needs
Learn More About LPT Realty